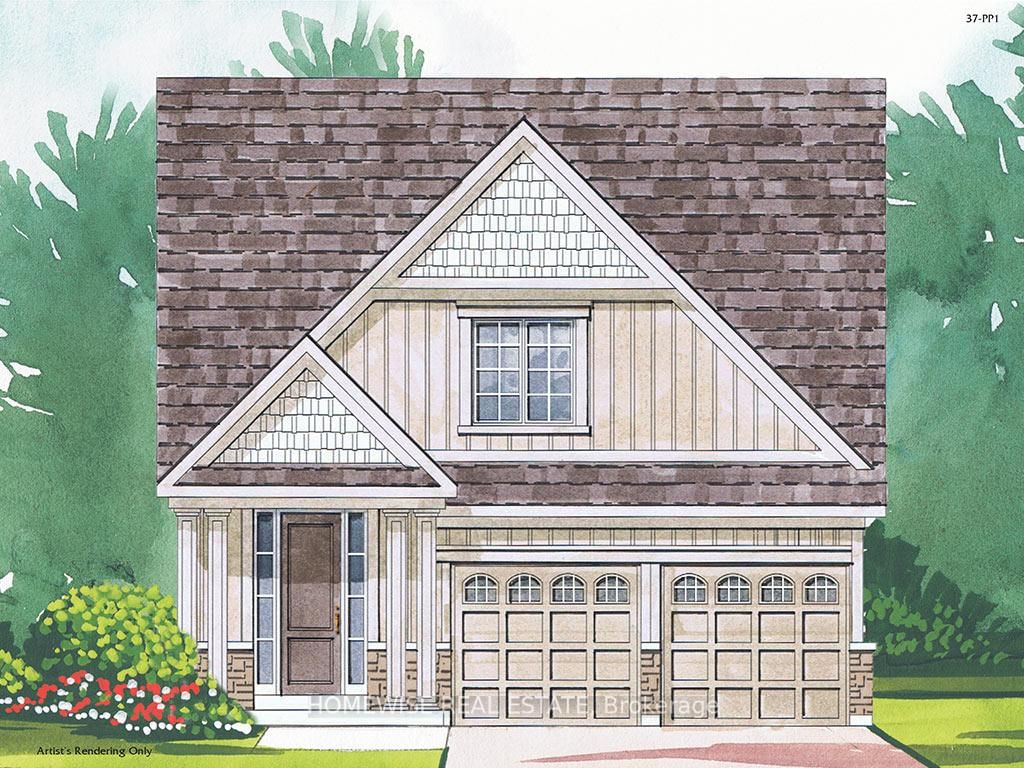
<-- style PDP --> 523 Queen Street, Scugog - Detached for sale for $968,000
  • sold

523 Queen Street

Scugog, Ontario, L9L 1L2 - Port Perry

$968,000$000000

  • Neighbourhood

    Port Perry

  • Major Intersection

    Simcoe Street and Queen Street

  • Listed Since: 34 day(s)

  • Last update: 7 day(s) ago

Overview

  • Property Type

    Detached, 2 1/2 Storey

  • Bedrooms

    3

  • Bathrooms

    3

  • Basement

    Unfinished

  • Kitchen

    1

  • Total Parking

    5 (1 Detached Garage)

  • Lot Size

    73.75x239.93 (Feet)

  • Taxes

    $5,478.75 (2026)

  • Type

    Freehold

Property Description

Property description for 523 Queen Street, Scugog

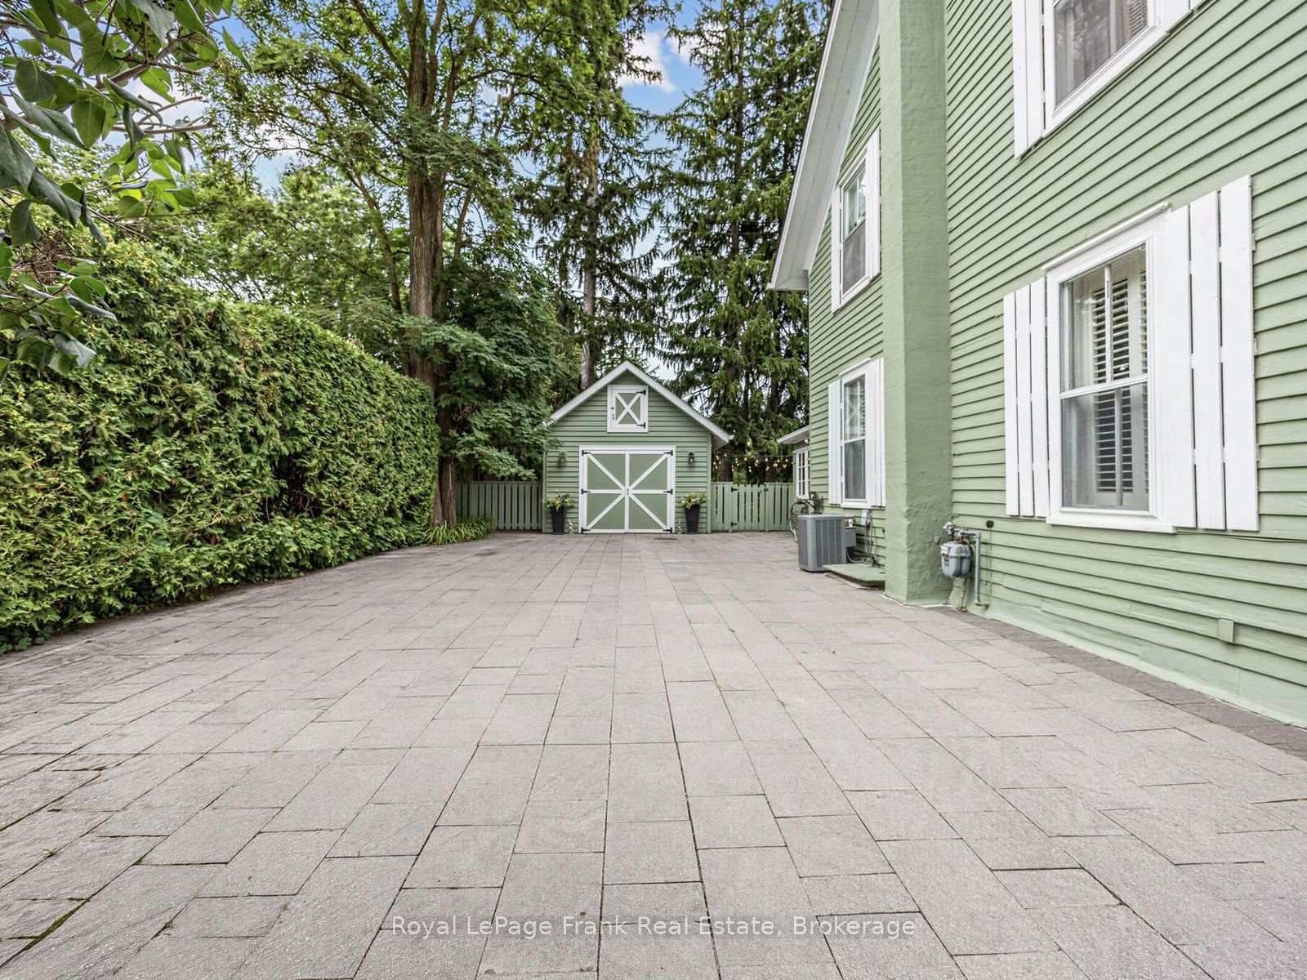
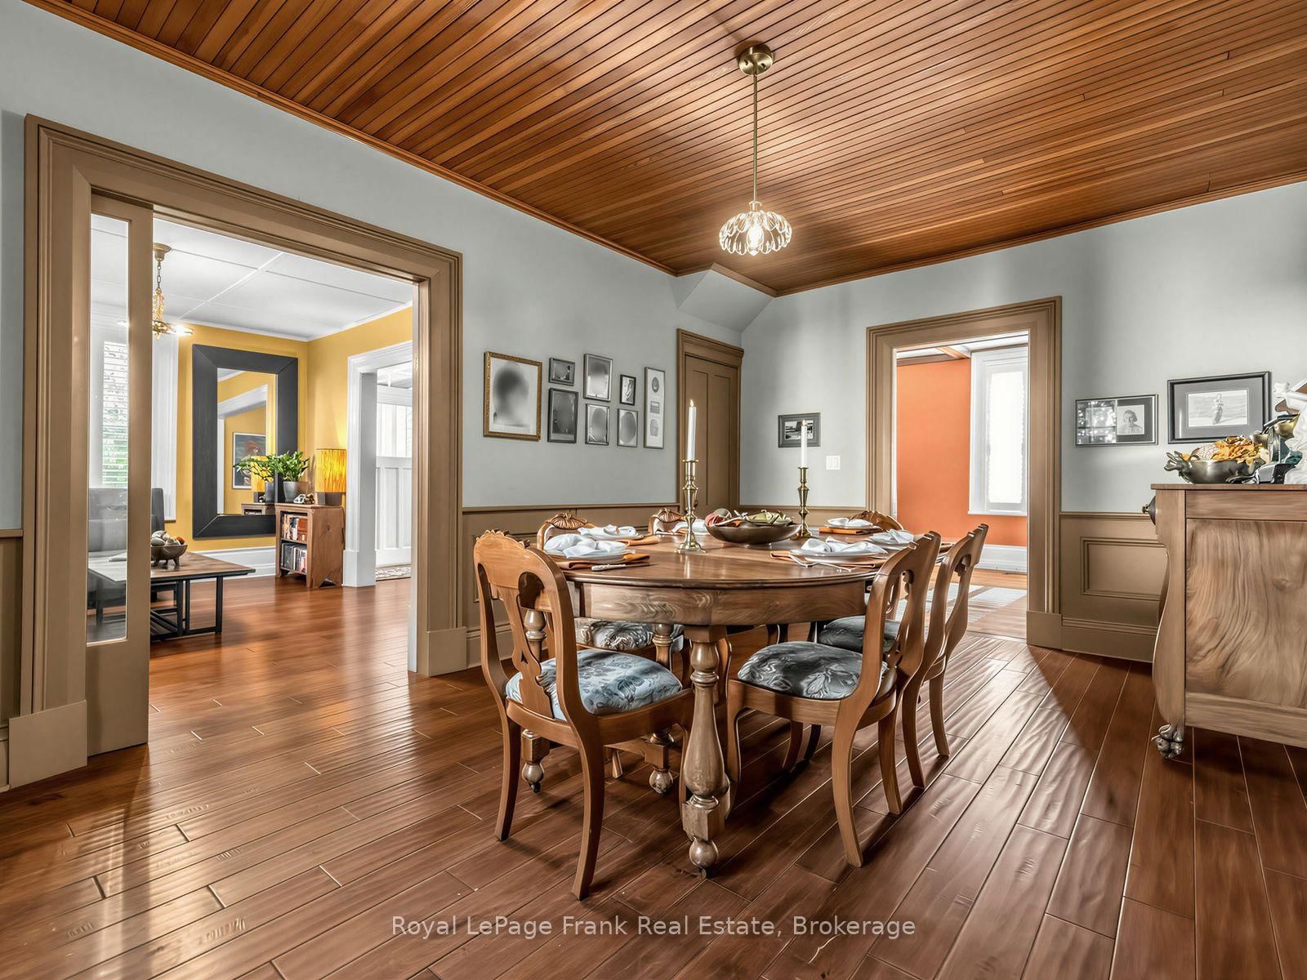
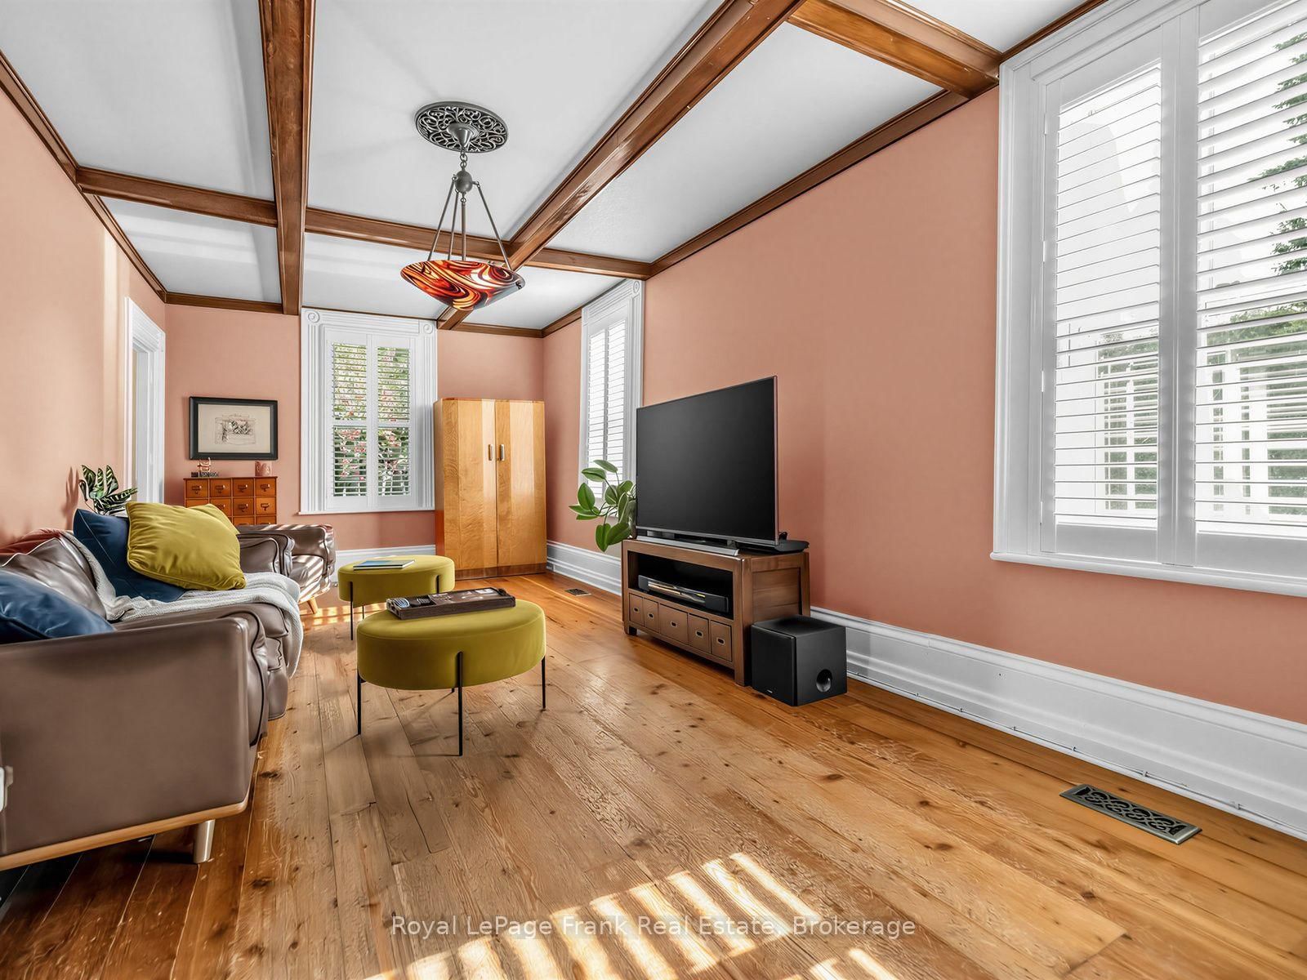
A Piece of Port Perry History With Timeless Charm. Step Into The Character And Beautifully Maintained Century Home (c. 1880), Nestled In The Center Of Town. Rich With History And Architectural Appeal, This Inviting 3-Bedroom, 2 And A Half-Storey Residence Offers A Wonderful Blend Of Classic Elegance And Thoughtful Modern Updates. The Incredibly Deep (Double Depth) Lot Also Offers A Unique R2 Zoning. Inside, The Home Showcases Beautiful Hardwood And Reclaimed Wood Floors, Gracious Formal Rooms, Main Floor Laundry, 2 Staircases, And Modern Kitchen All Provide An Elegant Backdrop For Both Everyday Living And Entertaining. The Formal Living Room Is A Bright Sophisticated Yet Inviting Space While The Formal Dining Room Is Generous And Steeped With Tradition. A Rare Main Floor Family Room Also Provides The Modern Influence To This Relaxed Space. The Renovated Kitchen Brings A Fresh, Modern Touch While Complementing The Home's Character. A Convenient Main-Floor Laundry Adds Functionality To The Traditional Floor Plan. Just Off The Laundry Room Is An Enclosed Back Porch With A View Of The Garden To Enjoy In Every Season. The Large, Double Depth Fully Landscaped Yard Is A Private Garden-Like Retreat. From The Hardscaping, To The Mature Trees, Endless Perennials, Multiple Sitting Areas, Garden Shed And Hot Tub Create A Peaceful Sense Of Privacy Rarely Found With Similar Homes In Town. Walking Distance To The Quaint Downtown: Lakefront, Local Shops, Restaurants, And Parks. Your New Chapter Is Waiting To Be Written.

Listed by Royal LePage Frank Real Estate

  • MLS #

    E13795410

  • Sq. Ft

    1500-2000

  • Sq. Ft. Source

    MLS

  • Lot Irregularities

    Y

  • Year Built

    100+

  • Pool

    None

  • Drive

    Private

  • Garage

    Detached, 1 spaces

  • Total Parking

    5

  • Family Room

    Y

  • Den

    Y

  • Exterior

    Wood

  • Fireplace

    N

  • Roof

    Asphalt Shingle

  • Foundation

    Concrete, Stone

  • Elevator

    n/a

  • Water View

    n/a

  • Laundry Level

    Main

  • Heat

    Forced Air

  • A/C

    Central Air

  • Water

    Municipal

  • Water Supply

    n/a

  • Sewers

    Sewers

  • Central Vac

    N

  • Foyer

    2.7 x 1.78 ft Main level

    Hardwood Floor

  • Living

    4.08 x 3.5 ft Main level

    hardwood floor, California Shutters

  • Dining

    5.3 x 3.5 ft Main level

    hardwood floor, Formal Rm

  • Kitchen

    4.29 x 4.05 ft Main level

    hardwood floor, Granite Counter, W/O To Yard

  • Family

    7.75 x 3.35 ft Main level

    hardwood floor, Beamed

  • Laundry

    3.39 x 2.34 ft Main level

    hardwood floor, 2 Pc Bath, W/O To Garden

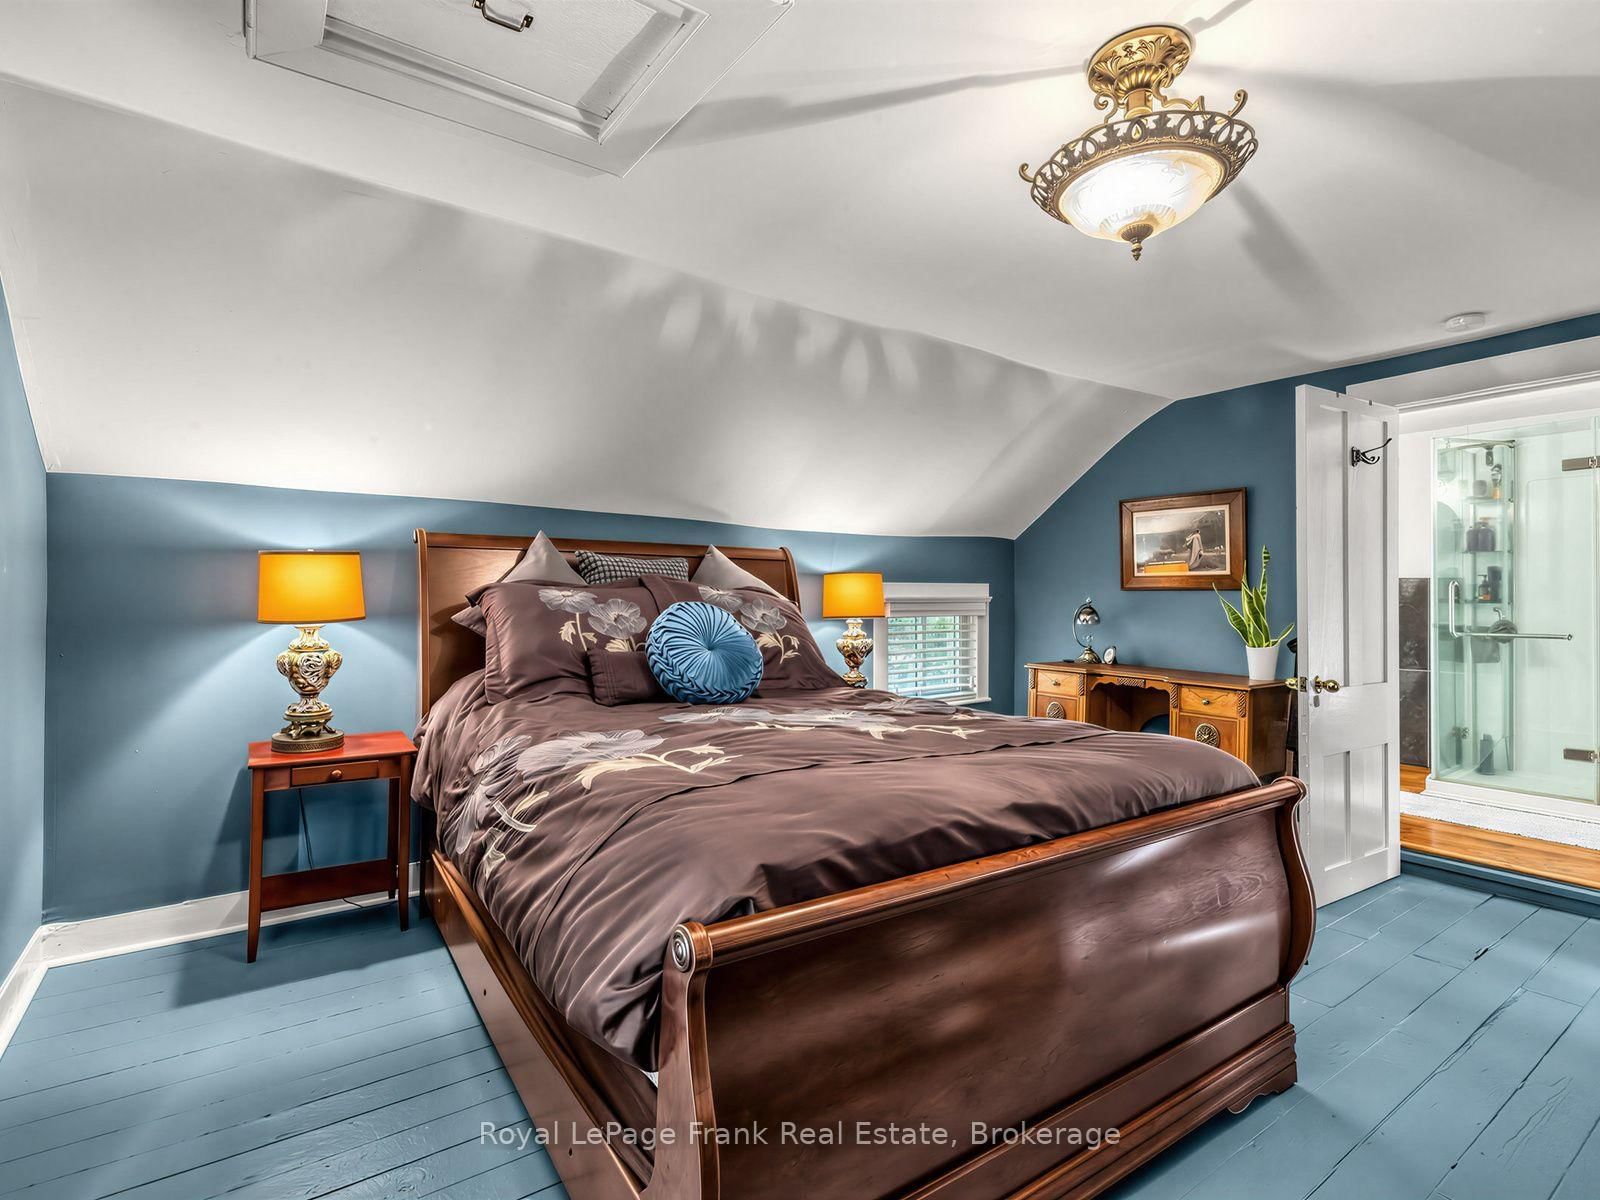
  • Primary

    4.51 x 4.51 ft 2nd level

    hardwood floor, 3 Pc Ensuite, Balcony

  • 2nd Br

    3.23 x 4.26 ft 2nd level

    hardwood floor, Closet, Window

  • 3rd Br

    3.13 x 4.02 ft 2nd level

    hardwood floor, Closet, Window

  • Common Rm

    3.13 x 3.13 ft 2nd level

    hardwood floor, B/I Closet, Closet Organizers

  • Rec

    8.8 x 3.59 ft 3rd level

    Broadloom, Vaulted Ceiling, Open Concept

Thinking of Selling?

Find Out Your Home’s Value in Today’s Market!

No Email or Signup is required to view your home estimate.

estimate your home value

Contact Manoj Kukreja

Sales Representative,
Century 21 People’s Choice Realty Inc.,
Brokerage
(647) 576 - 2100

Manoj profile avatar

Estimated price

Date
Price
Change
2026-09-17
$936,537
7.97%

Inventory Graph

10 9 8 7 6 5 4 3 2 1 0 5 Months of inventory SELLER'S Market BALANCED Market BUYER'S Market

Mortgage Calculator

This data is for informational purposes only.

Mortgage Payment per month

Principal Amount

Interest

Total Payable

Amortization

Amortization

Closing Cost Calculator

This data is for informational purposes only.

Closing Cost Total for this property

Total Cash flow for purchasing this property

Down Payment(%)*
Additional information

Provincial Land Transfer Tax

Ontario Land Transfer Tax Rebate

Toronto Land Transfer Tax

Toronto Land Transfer Tax Rebate

PST on CMHC Insurance Premium

Lawyer Fees

$2,825

Government Registration Fee's

$164

Title Insurance

Closing Cost Total

Total Cash flow for purchasing this property

Provincial Land Transfer Tax

Ontario Land Transfer Tax Rebate

Toronto Land Transfer Tax

Toronto Land Transfer Tax Rebate

PST on CMHC Insurance Premium

Lawyer Fees

$2,825

Government Registarion Fee's

$164

Title Insurance

Down Payment(%)*

* A down payment of less than 20% is permitted only for first-time home buyers purchasing their principal residence. The minimum down payment required is 5% for the portion of the purchase price up to $500,000, and 10% for the portion between $500,000 and $1,500,000. For properties priced over $1,500,000, a minimum down payment of 20% is required.

Thinking of Selling?

Find Out Your Home’s Value in Today’s Market!

No Email or Signup is required to view your home estimate.

estimate your home value

Contact Manoj Kukreja

Sales Representative, Century 21 People’s Choice Realty Inc., Brokerage
(647) 576 - 2100

Manoj profile avatar

Recent Sold Listings in Port Perry, Scugog

Popular Cities